Home › Screened Porch and Room Enclosures
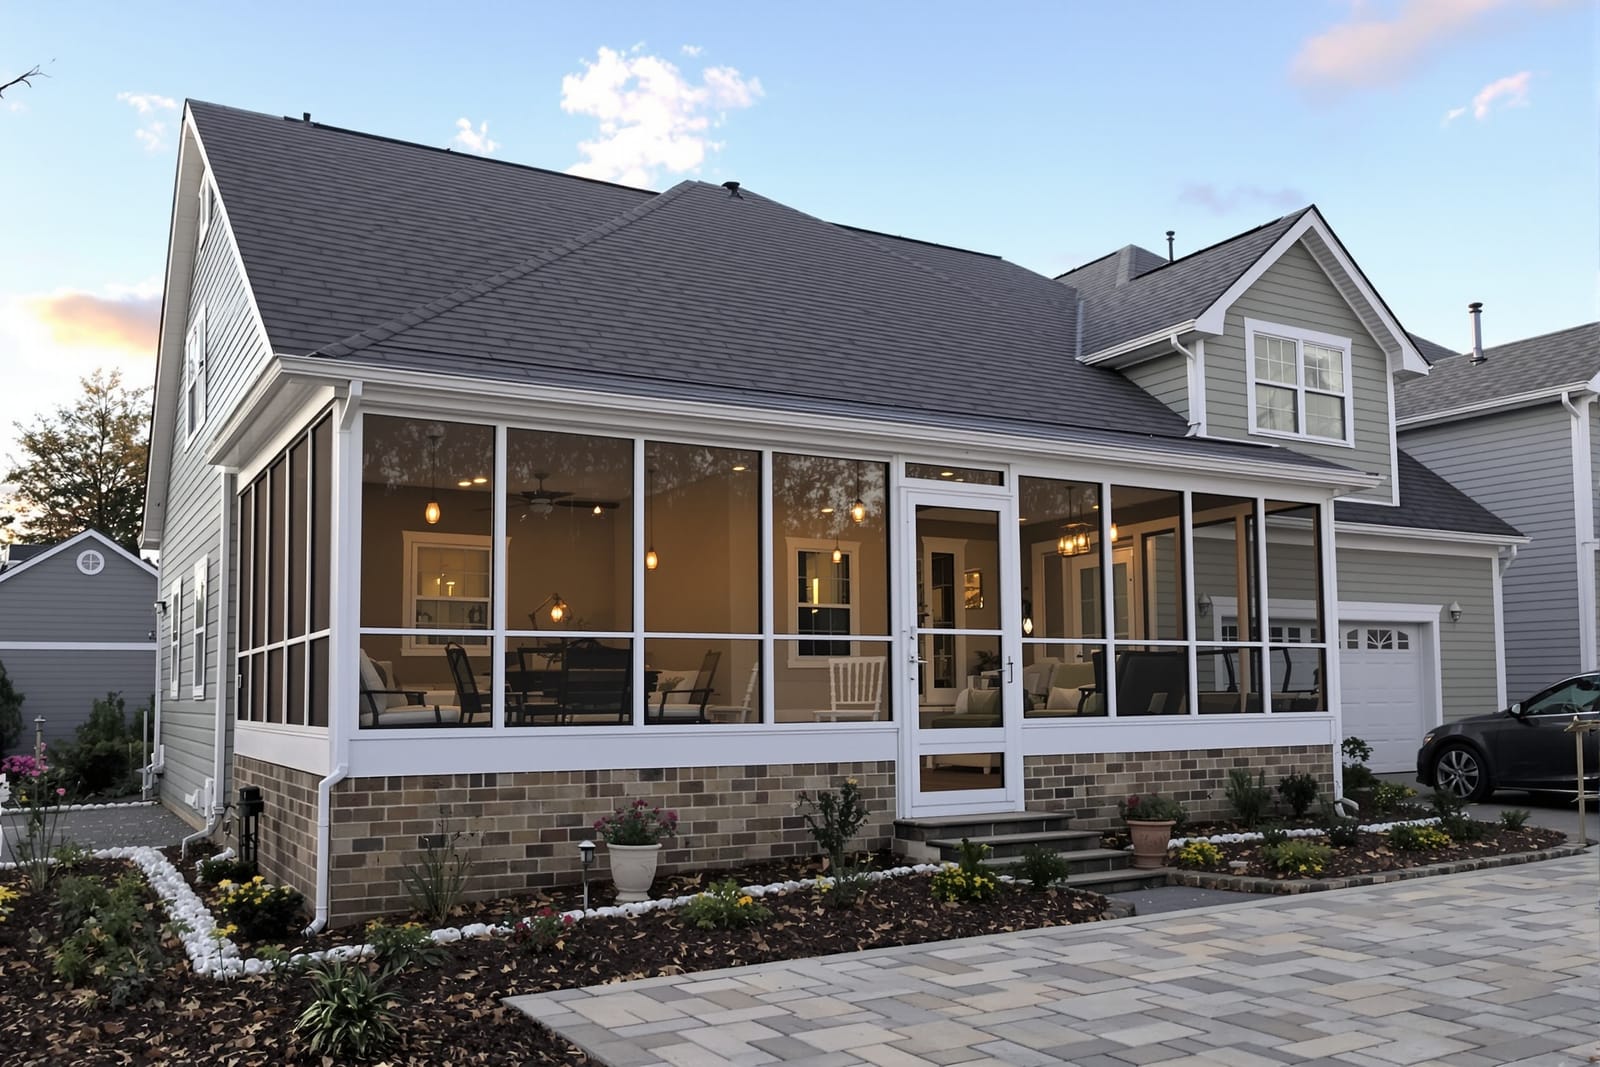
Enjoy the outdoors with screened porch installation in North Port, FL that keeps bugs out and breezes in. We convert open porches and patios into comfortable screen rooms for relaxing or entertaining. Our custom designs fit your home style while using durable frames and mesh that handle local weather.
North Port Screen Company provides professional screened porch installation throughout North Port, FL, Florida and the surrounding area. Our licensed, insured crew delivers safe, clean, on-time work with a free estimate before anything begins. Call (941) 803-1034 or request your free quote.
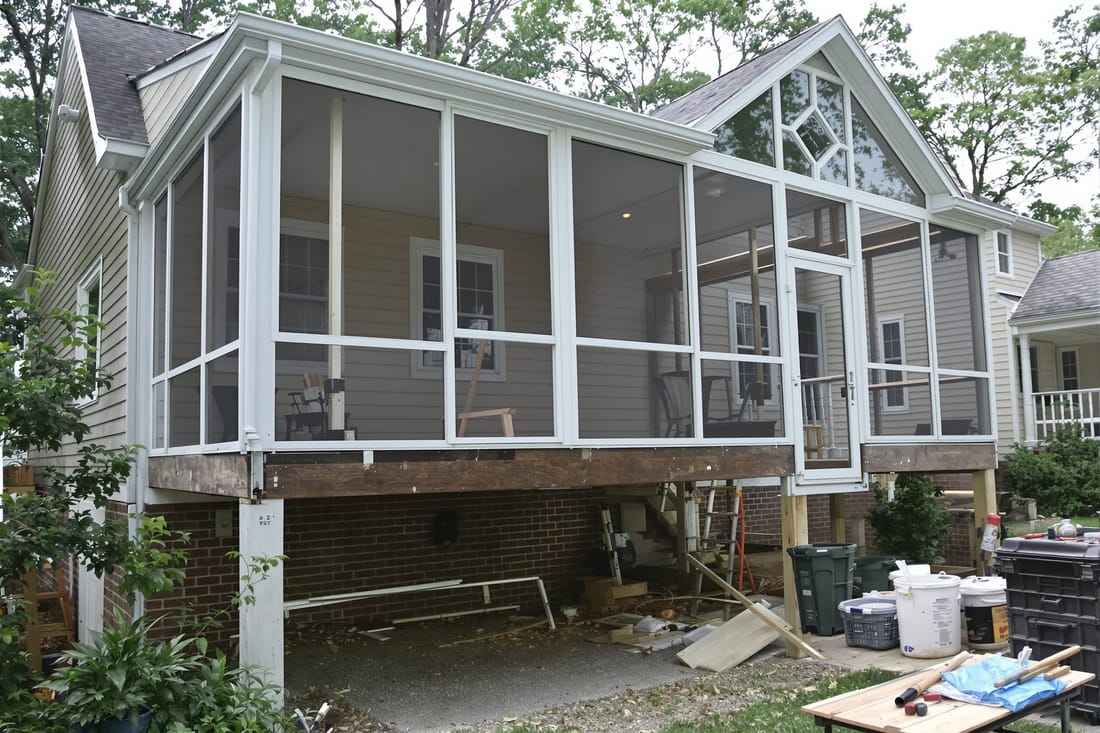
Screened porch installation tailored to North Port homes
North Port Screen Company focuses specifically on screened porch and room enclosures that work for real North Port homes, not just catalog designs. Most homes here are concrete block with stucco, many built after 2000, and they react differently to Florida sun, storms, and soil movement than older wood-frame houses. We design each screened porch installation around your actual house structure, slab height, and roof overhangs so the enclosure looks integrated, not like an afterthought.
Before we design anything, we walk the property with you. We check how rain currently hits your patio, where the afternoon sun is harshest, and how you use the space: morning coffee, grandkids playing, pets, or outdoor dining. We also look for irrigation overspray, low spots that hold water, and existing settling or hairline cracks in the slab. These details affect framing layout, door placement, and what screening material will hold up best.
Our goal is not just to close in a space, but to create an outdoor room you can actually enjoy in North Port’s humidity and mosquito season. Every screened porch or room enclosure we build balances airflow, shade, and durability, with details tuned to coastal storms and local building conditions.
How our screened porch installation process works
With North Port Screen Company, a screened porch installation follows a clear, predictable process so you know what is happening at each step.
1. Site assessment and measurements: We measure your existing slab or outdoor area with lasers and levels, verify wall heights, and locate electrical, sprinkler heads, and soffit vents. We also confirm property lines and existing easements so your enclosure does not conflict with local rules.
2. Design and material selection: We show you frame profiles, color options (typically white or bronze in this area), screen types, and door hardware. For porches that see strong afternoon sun, we may suggest a tighter weave screen panel or sun-control screen on one or two walls, while keeping the others in standard insect screen for better airflow.
3. Permitting and engineering: For room enclosures that change the footprint or connect to the roof, engineered drawings are often required by Sarasota County. We handle permitting, wind-load calculations, and tie-down details so the structure passes inspection. For simpler porch screen-ins on existing covered lanais, we still ensure compliance with local codes and HOA requirements.
4. Fabrication: We cut and pre-assemble much of the aluminum framing in our shop in North Port, which shortens on-site time and improves accuracy. Panels, doors, and kickplate sections are fabricated to your specific measurements, not pulled from a generic size chart.
5. Installation: On site, we set the base track, anchor it to the slab, install vertical posts, then connect to the house wall or beam using the hardware specified by the engineer. Screens are rolled in last, using spline sized for the selected mesh so the panels stay tight in coastal wind.
6. Final walkthrough: We test doors, check screen tension, verify seal points, and show you how to use and maintain the enclosure. You see and approve the result before we consider the project complete.
Material options that work in Florida’s climate
In North Port, screened porch and room enclosures must handle humid air, salt in the breeze, and intense UV. North Port Screen Company specifies materials that match these conditions and the way you plan to use the space.
Framing: We typically use powder-coated aluminum framing because it will not rust and holds up under coastal wind conditions common in Southwest Florida. For homes closer to the Myakka River or with heavy exposure to sprinkler overspray, we may recommend upgraded fasteners and connectors to resist corrosion. Color options are usually white or bronze, chosen to match existing window frames, gutters, or HOA guidelines.
Screen mesh: Standard fiberglass insect screen is cost-effective and works for many patios, but we also install:
• Pet-resistant screen with thicker strands for homes with dogs that push on the lower panels.
• No-see-um screen with a tighter weave to keep out sand gnats and smaller insects, useful around waterways or heavily landscaped yards.
• Solar or privacy screen on selected walls to reduce glare and heat, especially on west-facing patios.
Kickplate and lower wall options: For porches that see a lot of furniture movement or small children, we often add aluminum kickplate or solid lower panels 16 to 24 inches high. This protects the screen at the bottom where it is most likely to be damaged and provides some visual privacy from neighboring yards.
Roof and enclosure interfaces: For covered porches, we tie into the existing stucco or soffit, using sealants and flashings that can handle expansion in Florida heat. For full room enclosures that add a roof or convert a lanai, we coordinate with roofing and insulation choices, which affects comfort and long term performance.
Cost factors for screened porch and room enclosures in North Port
Pricing for a screened porch installation or room enclosure in North Port varies, but there are clear drivers that impact budget. Understanding these helps you make decisions that fit both your home and your finances.
Size and height: Larger footprints obviously cost more, but wall height is just as important. Many North Port homes have higher lanai ceilings, which require taller frames and more bracing. A small patio at 8 feet high may be far less labor and material than the same square footage at 10 or 12 feet.
Existing slab condition: If your patio slab is level and in good shape, we can typically anchor directly to it. If the slab is out of level, shows significant cracks, or has pooling water, we may need shimming, grout, or even a new structural slab before the enclosure can be safely installed. That preparation affects total project cost.
Screen and frame upgrades: No-see-um mesh, pet-resistant screen, sun-control screen, and higher-grade fasteners add cost, but they often save on repairs later. We provide side-by-side pricing so you can see exactly what each upgrade means in dollars, not just marketing terms.
Porch vs room enclosure: A basic screened porch on an existing covered area is usually the most economical. A full room enclosure that adds roof, insulation, or impact-rated doors is more involved, and it must meet stricter building and energy standards. That brings engineering, additional inspections, and coordination with other trades that are reflected in the price.
Access and complexity: Limited side-yard access, multiple corners, or tying into unusual rooflines can add labor time. During your quote, North Port Screen Company points out any complexity that affects cost, so you are not surprised later.
Common screened porch problems and how we prevent them
Owners of older porches and enclosures in North Port often tell us about the same recurring problems, such as sagging screens, loose doors, and water blowing in. We design and build to avoid these issues from the start.
Sagging or rippling screens: This usually comes from using the wrong spline size or over-stretching the mesh. Our installers match spline size to each mesh type and secure frames so they do not rack out of square over time. We also plan panel sizes to avoid oversized spans that are more likely to slacken.
Door problems: Screen doors that drag, slam, or do not close properly are more than an annoyance, they are an open invitation to bugs. We install reinforced door frames, heavy-duty hinges, and adjustable closers. We also align thresholds correctly with the patio surface so water does not collect at the doorway.
Water intrusion: In Florida storms, wind can drive rain into an enclosure from odd angles. During design, we consider prevailing winds and the way storms typically move through North Port. We may recommend partial solid panels, strategic kickplates, or placing door openings on the more protected side of the space. For room enclosures that meet the house wall, we use appropriate flashing and sealants, and we respect existing stucco expansion joints instead of sealing over them.
Corrosion and fastener failure: In our region, cheap screws can rust quickly, stain the frame, and weaken connections. North Port Screen Company specifies exterior-grade, corrosion-resistant fasteners and isolates dissimilar metals where needed. That reduces ongoing maintenance and keeps the structure sound longer.
What North Port homeowners should decide before we start
A successful screened porch installation or room enclosure starts with some clear decisions about how you will use the space. Thinking through these points before we arrive for your quote visit leads to a better design and a more accurate price.
Primary use: Will this be a simple insect-free sitting area, an outdoor dining room, a pet space, or a transition area for pool use If you plan to eat outside often, we may suggest door placements that line up with the kitchen. For pets, we might add pet-resistant screen below chair-rail height and a more rugged door.
Sun and privacy: Note which times of day the patio is uncomfortable and where neighbors can see directly into your space. If the western side is too hot in the afternoon, sun-control screen on that wall can make a big difference. If you back up to another lanai, we can use a mix of standard and privacy screen to block direct sightlines without closing you in.
Future plans: If you think you may eventually convert the porch into a full room with windows and HVAC, we can design the structure now to anticipate that change. That might mean slightly different post spacing or header sizing so the upgrade is simpler later.
HOA and community rules: Many North Port communities, especially newer subdivisions, have guidelines for frame color, enclosure height, and allowed projections. If you have copies of your HOA documents, we review them with you. This reduces the chance of delays or forced changes after installation.
Budget range: You do not need a final number, but a realistic range helps us shape options. We typically present at least two configurations: a practical, long-lasting basic design and an upgraded version with enhanced screens, doors, or added features, so you can decide what feels right.
Why work with North Port Screen Company for your enclosure
North Port Screen Company is local to this area, so we work on the same styles of lanais, patios, and pool decks every week. That familiarity means we know the typical slab sizes in North Port subdivisions, the way coastal storms hit specific neighborhoods, and how local inspectors interpret code requirements for screened porch and room enclosures.
We do not treat screened porch installation as a side service. It is a core part of what we do, which is why our crews are trained specifically in enclosure framing, screening techniques, and Florida code compliance. We maintain clear schedules, explain each step in plain terms, and keep the job site organized so your yard is usable at the end of each day when possible.
When you contact us, you speak with people who work in North Port every day, not a call center in another state. We come out, measure accurately, discuss options that make sense for your particular house, and then provide a written proposal that lays out exactly what is included. From simple porch screen-ins on existing covered patios to more complex room enclosures, our focus stays on building structures that last and creating outdoor spaces that fit how you actually live in your home.